Room Size Calculator
When you use a room size calculator, you’re turning basic measurements into a usable plan for flooring, paint, and layout decisions. You’ll need accurate length, width, and, in some cases, height data to avoid costly errors. Even small measurement mistakes can distort square footage and material estimates. The real value comes when you compare the result against your project limits, because that’s where the next decision becomes critical.
Key Takeaways
- Measure room length and width to calculate floor area in square feet.
- Divide irregular rooms into smaller sections and add their areas together.
- Measure walls, alcoves, closets, and doorways separately for accuracy.
- Check ceiling height at multiple points to estimate room volume.
- Add waste allowance when estimating flooring, paint, or furniture needs.
How to Use a Room Size Calculator
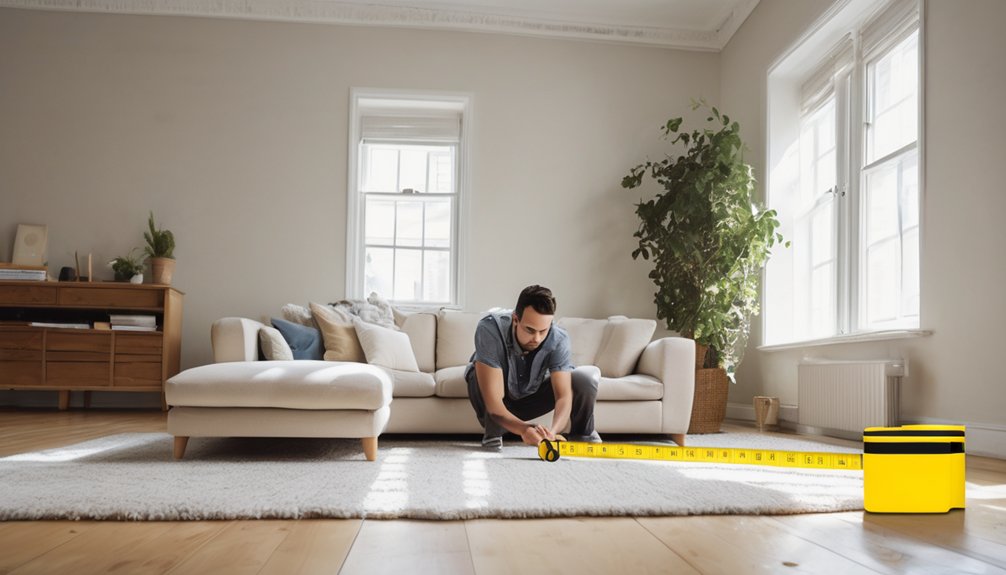
To use a room size calculator, you enter the room’s length and width, then the tool computes the floor area, usually in square feet or square meters. You can then compare the result with your project requirements, so you’ll know whether the space fits your plans.
If your room has irregular room dimensions, you’ll enter each section separately and combine the outputs. Most measurement tools let you switch units, which helps you keep calculations consistent.
You’ll get the most reliable estimate when you verify each value before submitting it. By using the calculator this way, you stay aligned with others planning the same space and make faster, confident decisions together.
How to Measure a Room Accurately
Accurate room measurement starts with the right tools: a tape measure, a notepad, and a level if the floor or walls may be uneven. You’ll work with confidence when your measurement tools are calibrated and you record each value immediately.
Measure every wall at least twice, because small inconsistencies can signal hidden irregularities that matter to your space planning. Keep the tape straight, align it to the same reference point, and note doorways, alcoves, and built-ins separately. These accuracy tips help you stay in control and feel like part of a detail-minded group.
- Measure wall-to-wall at floor level.
- Repeat each reading.
- Record obstacles precisely.
- Verify corners with a level.
How to Calculate Square Footage
Start by converting each measured length and width into square feet: multiply the room’s length by its width for a simple rectangular space. You’ll use this result as your baseline for comparing room dimensions and checking layout plans.
For irregular areas, divide the room into smaller rectangles, calculate each section separately, then add the totals. That’s one of the most reliable square footage formulas because it keeps errors visible and manageable.
If your room includes alcoves or closets, measure each part the same way so you stay consistent with the whole space. You’re not just finding a number—you’re building a shared standard that helps you plan flooring, paint, and furniture with confidence.
Recheck every calculation before moving on.
How to Measure Ceiling Height and Volume
Ceiling height adds the third dimension to your room size calculation, and you’ll measure it by taking the floor-to-ceiling distance at several points if the space isn’t perfectly level.
Use a tape measure, keep it vertical, and record the smallest and largest readings. These ceiling measurement techniques help you identify the true usable height so you can stay aligned with accurate room analysis.
- Measure near each corner.
- Measure at the center.
- Note any slopes or drops.
- Average consistent readings for volume calculation methods.
Multiply floor area by ceiling height to estimate room volume in cubic units. This approach gives you a dependable baseline, and you’ll know your numbers fit the standard your group expects.
How to Use Room Size for Flooring Estimates
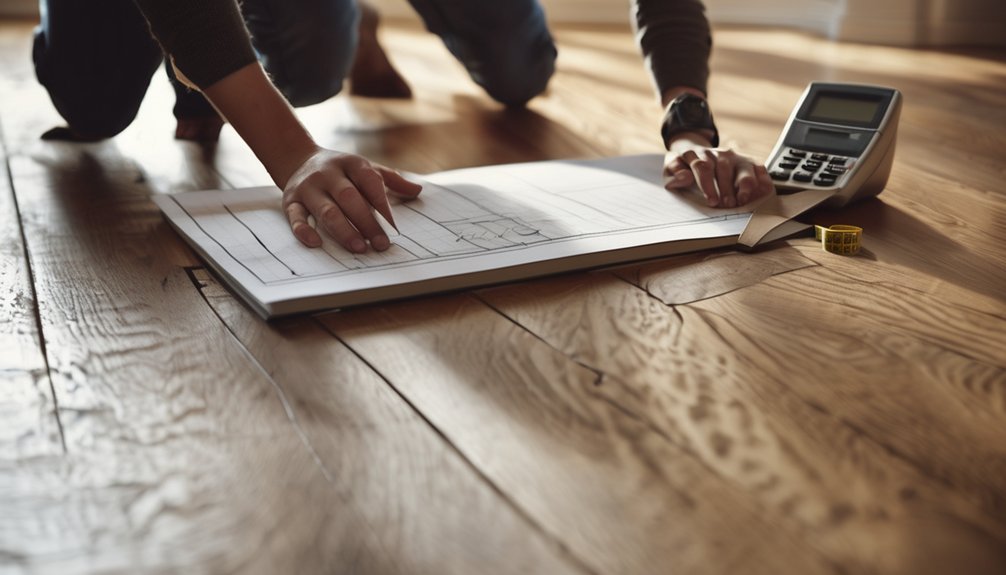
Once you’ve measured floor area and ceiling height, you can use the room size to estimate flooring needs with much better precision. You’ll calculate square footage, then add a waste factor based on flooring types and room geometry. For standard planks, 5% to 10% extra usually covers cuts; for tile or patterned materials, you may need 10% to 15%.
| Input | Use |
|---|---|
| Room area | Base material quantity |
| Waste allowance | Cuts and breakage |
| Flooring types | Adjusted overage rate |
| Installation costs | Budget planning |
You belong to a group of planners who verify measurements before ordering, so you can compare quotes confidently. Multiply total area by material price, then include installation costs, underlayment, and trim. This method reduces surprises and keeps your project aligned with real requirements.
How to Plan Furniture Layout by Room Size
When you map furniture to room size, you can test whether each piece fits functional clearances before you buy or move anything. Measure wall spans, doorway swings, and circulation paths, then sketch scale blocks for sofas, tables, and chairs.
Use furniture arrangement tips to anchor seating around a focal point, and apply space optimization strategies to keep traffic lanes open.
- Place the largest item first.
- Preserve 30 to 36 inches for walkways.
- Keep sightlines aligned with windows or doors.
- Balance weight so your room feels connected.
You’ll create a layout that supports daily use and helps you feel at home with others.
When dimensions are clear, your choices stay practical, cohesive, and confident, so everyone can move comfortably.
How to Estimate Paint and Wallpaper Needs
To estimate paint and wallpaper accurately, you first calculate each wall’s surface area and then subtract doors, windows, and other openings.
Next, match the result to the coverage rate for your chosen paint types or wallpaper styles, since product yield varies by brand and pattern repeat.
You’ll refine cost estimation by comparing color schemes, finish options, and the number of coats or rolls needed.
Use application techniques that suit the room’s use, and prepare surfaces so adhesion stays consistent.
Check drying times before scheduling a second coat or seam alignment, because timing affects quality.
When you work this way, you stay in control, reduce waste, and join a community of homeowners who plan spaces with confidence and measurable accuracy.
Common Room Measurement Mistakes to Avoid
Even careful measurements can go wrong if you skip basic checks, so you should verify wall lengths, ceiling height, and floor dimensions against more than one reference point.
In your room measurement process, watch for common errors in tape alignment, unit swaps, and rounding. Use accurate tools and consistent measurement techniques to reduce drift.
- Record each wall separately, especially in irregular room shapes.
- Check conversion factors before you compare metric and imperial values.
- Measure furniture dimensions, not just open space, so planning layouts stay realistic.
- Recheck corners, alcoves, and trim because design considerations depend on net usable area.
When you work this way, you’ll fit in with careful planners who value precise data and dependable results.
How to Choose the Right Room Size Calculator
How do you choose a room size calculator that actually fits your needs? You should first verify that the tool handles your room dimensions, including irregular layouts, alcoves, and ceiling height. Then compare calculation tools for unit conversion, area output, and waste-factor options. Choose one with clear input fields, because precision reduces errors and helps you feel confident in the process.
| Feature | Why it matters |
|---|---|
| Accurate inputs | Improves measurement reliability |
| Multiple units | Supports flexible room dimensions |
| Export/share | Helps you coordinate with your team |
If you work with a builder, designer, or DIY group, pick a calculator that matches everyone’s workflow. The right tool should feel familiar, fast, and technically dependable, so you stay aligned and informed.
Conclusion
With a room size calculator, you turn tape marks into clear numbers and uncertainty into a plan. As your measurements align, the floor area, ceiling height, and volume seem to click into place, just when you need flooring, paint, or furniture estimates. You avoid costly errors by checking each dimension before you commit. In the end, you’re not just measuring a room; you’re matching your project to reality with precision and confidence.