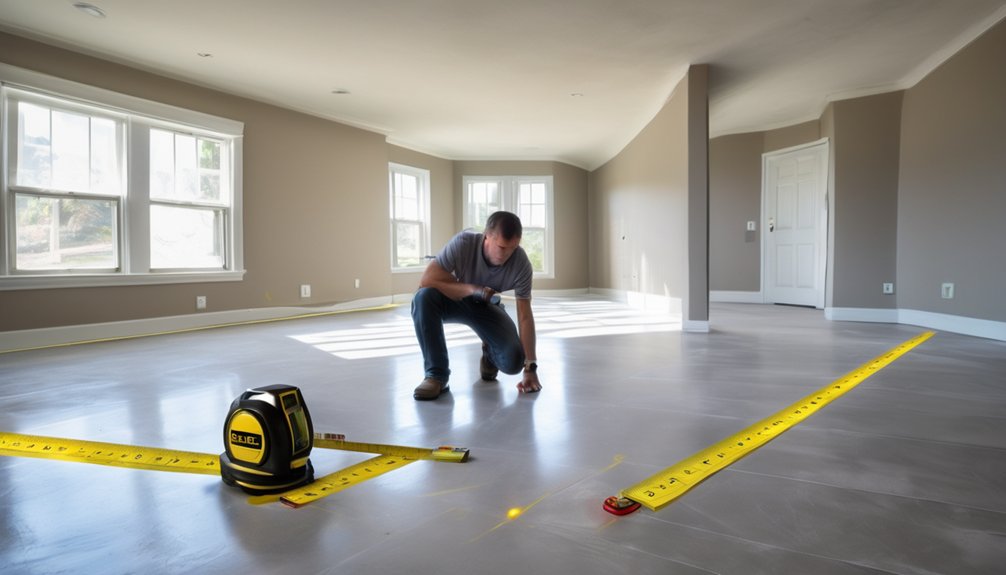
How to Measure a Room for Carpet or Tile
Before you order carpet or tile, you need exact room measurements, not estimates. You’ll measure the length and width, note closets and alcoves, and account for doorways, fixtures, and any odd angles. Then you’ll calculate square footage and add waste allowance so the material fits the layout correctly. One missed detail can throw off the entire job, so the next step matters more than most people expect.
Key Takeaways
- Measure the room’s length and width from wall to wall at the widest points.
- Multiply length by width to calculate square footage for each rectangular area.
- Measure closets, alcoves, and irregular spaces separately, then add them to the total.
- Record doorways, fixtures, and other obstacles to plan accurate cuts and layout.
- Add extra material for waste, breakage, and pattern matching before ordering flooring.
Measure the Room’s Length and Width
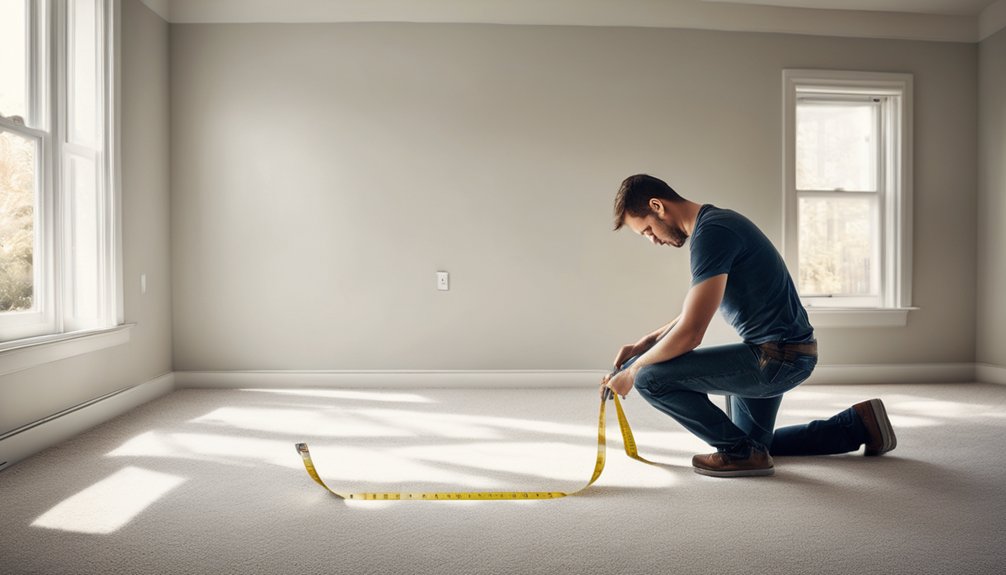
Start by measuring the room’s length and width with a tape measure, taking each reading from wall to wall at the longest points. Keep the tape flat and taut, and record the room dimensions in feet and inches.
If your space isn’t a perfect rectangle, measure the widest and longest spans anyway, then note any alcoves or recesses separately. Use reliable measurement tools, such as a steel tape measure and a notepad, so you can track each value without confusion.
Measure twice to confirm accuracy, because a small error can affect your fit later. You’re building a solid starting point here, and careful measuring helps you join other DIYers who get clean results.
Stay methodical, and you’ll move forward with confidence.
Calculate Your Flooring Square Footage
With your length and width measurements in hand, you can calculate the room’s square footage by multiplying the two numbers together. For example, a 12-by-15-foot room equals 180 square feet.
Use the same method for every rectangular space, and write each result down so you can total your project confidently. When you’re choosing flooring types, this number helps you compare product coverage and plan waste allowances.
It also guides installation methods, since some materials need extra room for cuts, seams, or pattern matching. If your room’s dimensions are in inches, convert them to feet first for accuracy.
Measure Closets and Alcoves
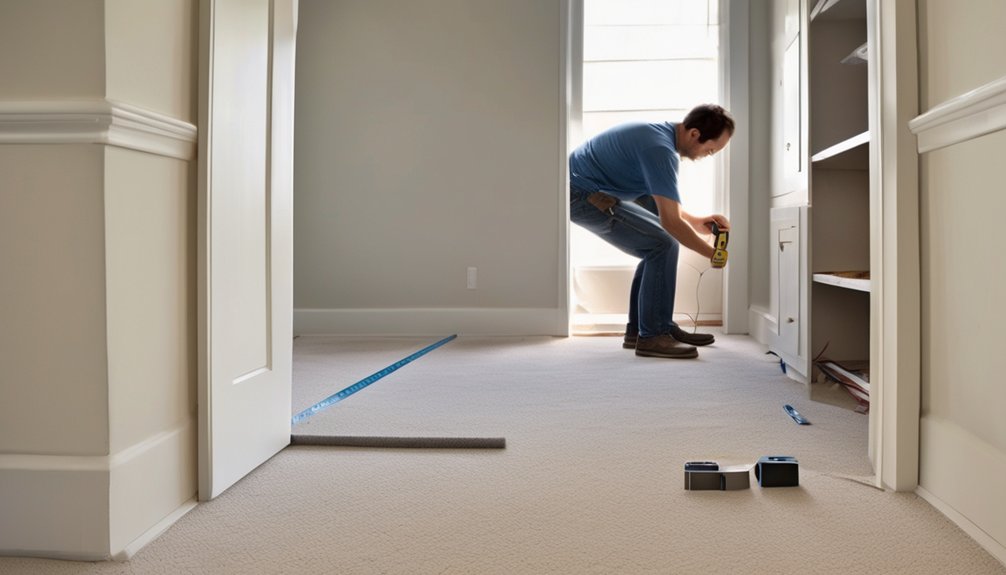
Closets and alcoves can change your flooring count, so measure each one separately and add the square footage to your main room total. For each closet, record its length and width, even when closet shapes are irregular or L-shaped.
Break complex spaces into rectangles, measure each section, then combine the areas. For alcoves, note the alcove dimensions at the widest usable points, because narrow corners can hide missed square footage.
Use a tape measure, write every number immediately, and keep units consistent. If you belong to a team handling the project, share the same sketch and labels so everyone works from one plan.
When you total these spaces, you’ll get a more accurate material estimate and avoid underordering.
Account for Doorways and Fixtures
After you’ve measured closets and alcoves, account for doorways and fixed features that reduce usable flooring area. Measure each doorway’s width and swing, then note whether the door opens inward, outward, or slides.
Different door types can leave different trim gaps, so record where thresholds sit and where carpet or tile must stop cleanly. Next, mark fixture placements for cabinets, tubs, toilets, posts, vents, and built-ins.
Measure around each item to the nearest edge, not the centerline, because you need the actual install boundary. Sketch these locations on your room plan so you can see pinch points and narrow runs.
When you compare measurements, you’ll spot where flooring can’t go, helping your layout stay accurate and your project feel like it fits with the rest of the space.
Plan for Extra Material
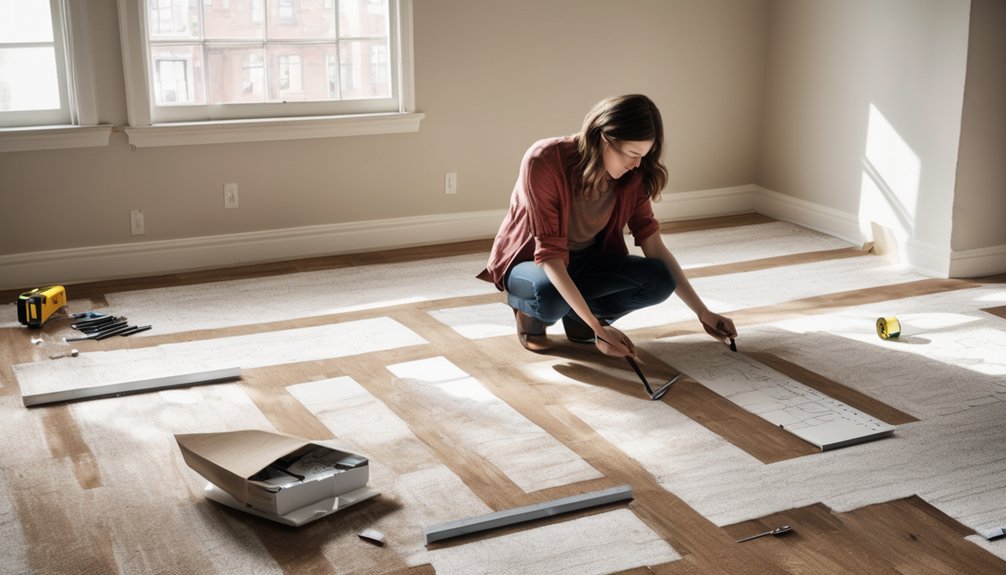
Once you’ve totaled the room, add extra material for waste, cuts, and pattern matching so you don’t come up short during installation.
You should plan a standard overage based on the flooring type and the room’s shape. For simple rectangular spaces, a modest buffer handles material waste from trimming edges and fitting around corners.
For carpet with a repeating design, increase the allowance so the pattern aligns cleanly across seams. For tile, include extra pieces for breakage and future repairs.
These installation tips help you avoid delays, reduce shortages, and keep the finished surface consistent. Measure carefully, round up where needed, and order from the same lot so the color and texture stay uniform throughout your project.
Check the Flooring Layout Before You Buy
Before you order, review the flooring layout so you know how the material will run through the room and where seams, cuts, or tile joints will fall.
Map the longest wall, note focal points, and align the pattern with doorways so the finished floor looks intentional. Different flooring types respond differently: carpet may need a direction for pile, while tile often needs balanced border cuts.
Compare installation methods too, because glue-down, stretch-in, and floating systems affect where transitions land and how much pattern shift you’ll see.
Sketch the room, mark fixed cabinets, vents, and thresholds, then choose a layout that keeps narrow strips off the edges.
When you plan this step carefully, you join the pros who measure with confidence and buy with purpose.
Double-Check Measurements Before Ordering
With the layout set, verify every measurement again before you place an order. Use the same measurement tools you trusted earlier, and compare each room length, width, and alcove depth against your notes.
This second pass helps you catch common mistakes like rounding up too soon, forgetting closets, or mixing wall-to-wall dimensions with usable floor space. Keep your calculations in one place so you can confirm square footage, waste allowance, and seam placement without guessing.
- Recheck diagonals to confirm the room isn’t out of square.
- Match each figure to your sketch before you buy.
- Ask a pro-grade supplier to review totals if anything looks off.
When you double-check now, you protect your budget and join the group of homeowners who order with confidence.
Frequently Asked Questions
What Tools Do I Need to Measure a Room Accurately?
You need a tape measure, a pencil, graph paper, and digital tools like a laser measurer or phone app. They’ll help you measure walls, note obstacles, and double-check dimensions accurately, so you fit in confidently.
Should I Measure in Inches or Feet?
You should measure in inches for precision, then convert to feet for ordering, like switching from a microscope to a map. Use consistent measurement units and conversion tips, and you’ll fit in with pros quickly.
How Do I Measure Irregular-Shaped Rooms?
Break the room into rectangles, triangles, and other simple shapes, then measure each side with precise measuring techniques. Sketch the layout, note all irregular shapes, and add the areas together so you’ve got accurate totals.
Can I Measure Carpet and Tile the Same Way?
No—you can’t measure carpet and tile the same way, though both start with area. Carpet installation needs pad and waste; tile selection needs grout joints, cuts, and layout. Measure each to fit your space.
When Should I Hire a Professional Measurer?
You should hire a professional measurer when your room’s layout is irregular, you’ve got stairs or transitions, or you need exact material estimates; their professional services and measuring techniques help you avoid costly waste and feel confident.
Conclusion
With a tape measure in hand, you can map your room like a blueprint and avoid costly surprises. Measure the length and width, fold in closets and alcoves, then subtract for doors and fixtures where needed. Add a little extra material for waste, cuts, and repairs so your carpet or tile fits like a glove. Before you buy, double-check every number. That final sweep keeps your project on track and your flooring looking sharp.